What Is a Prefabricated House and How Is It Built?
From factory production to on-site assembly, we explain the entire construction process of a prefabricated house step by step.
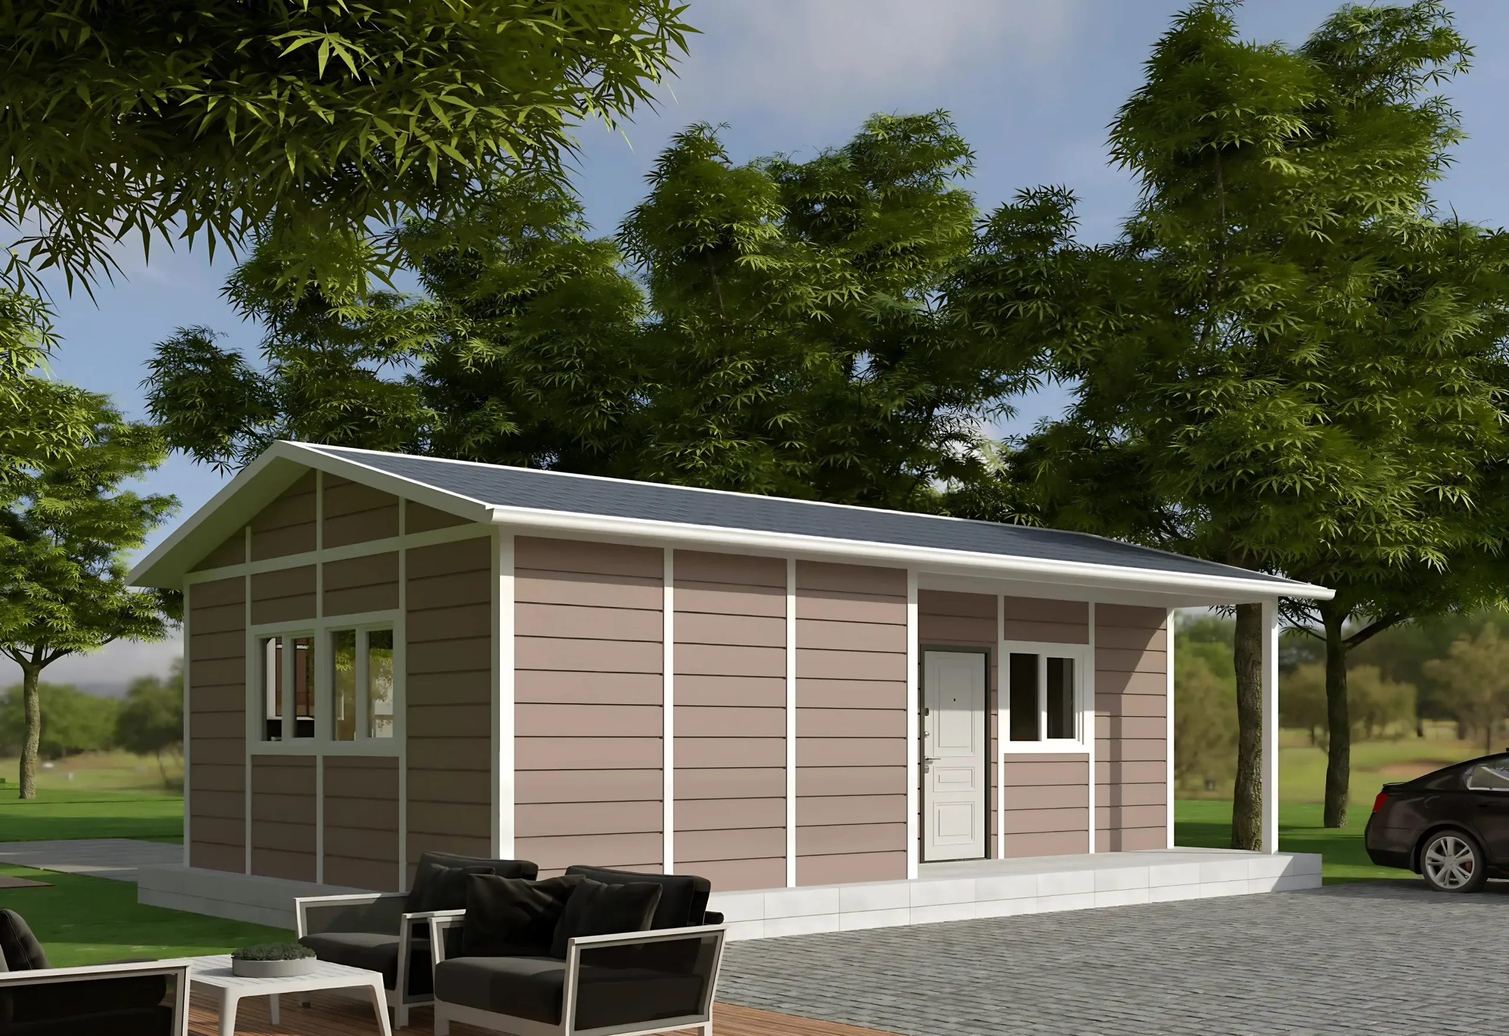
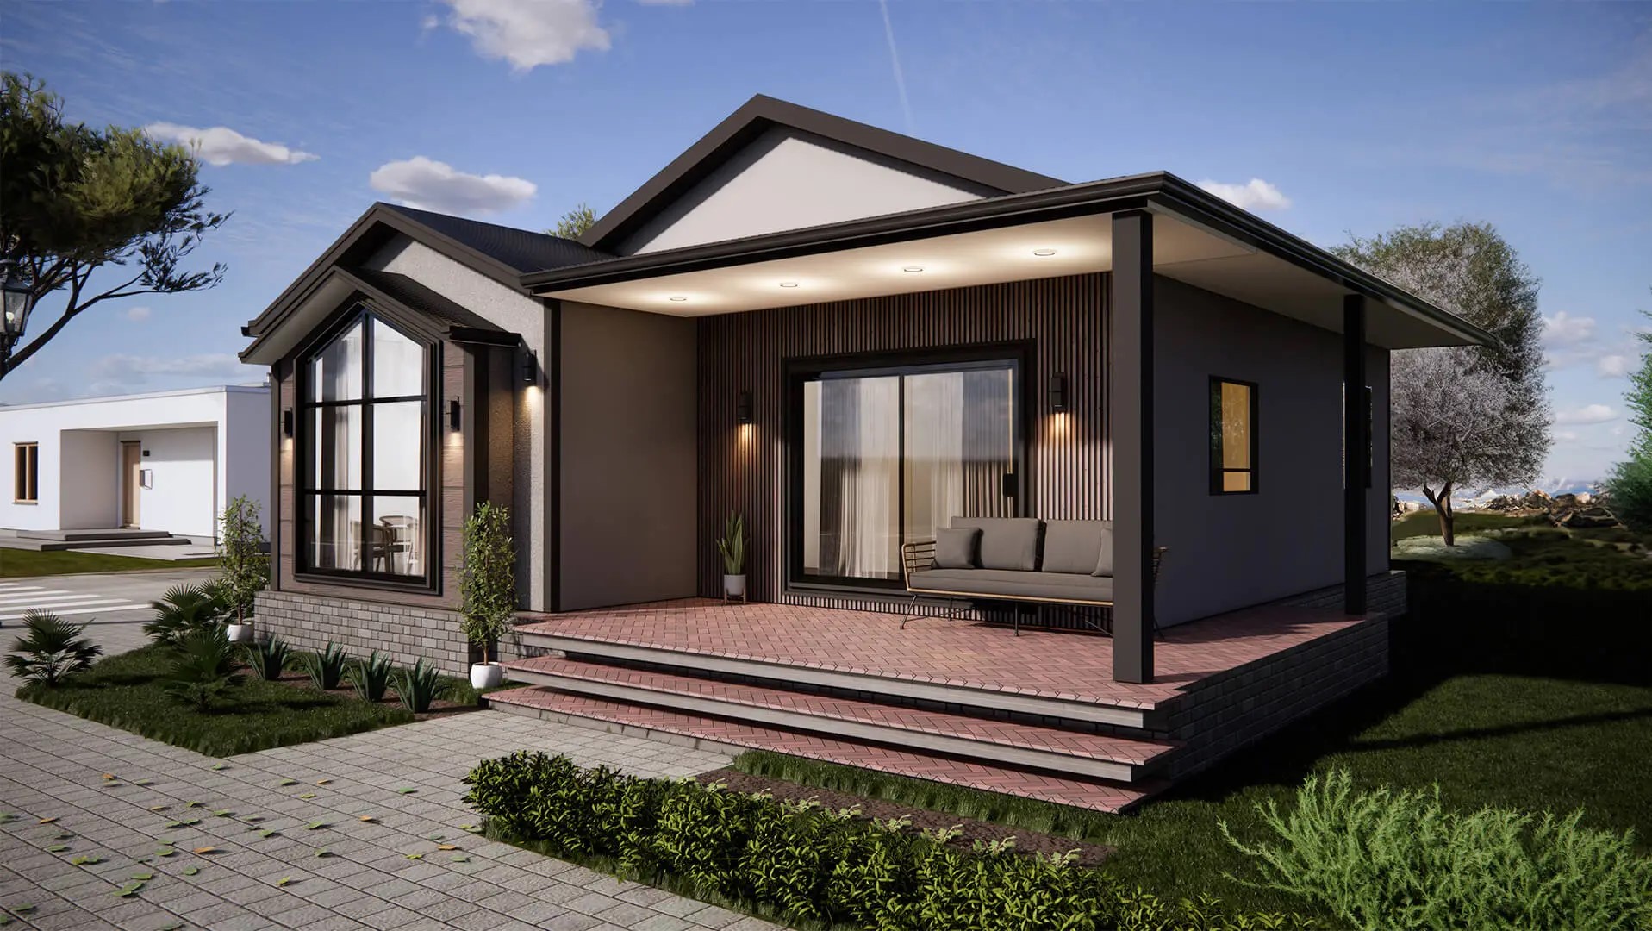
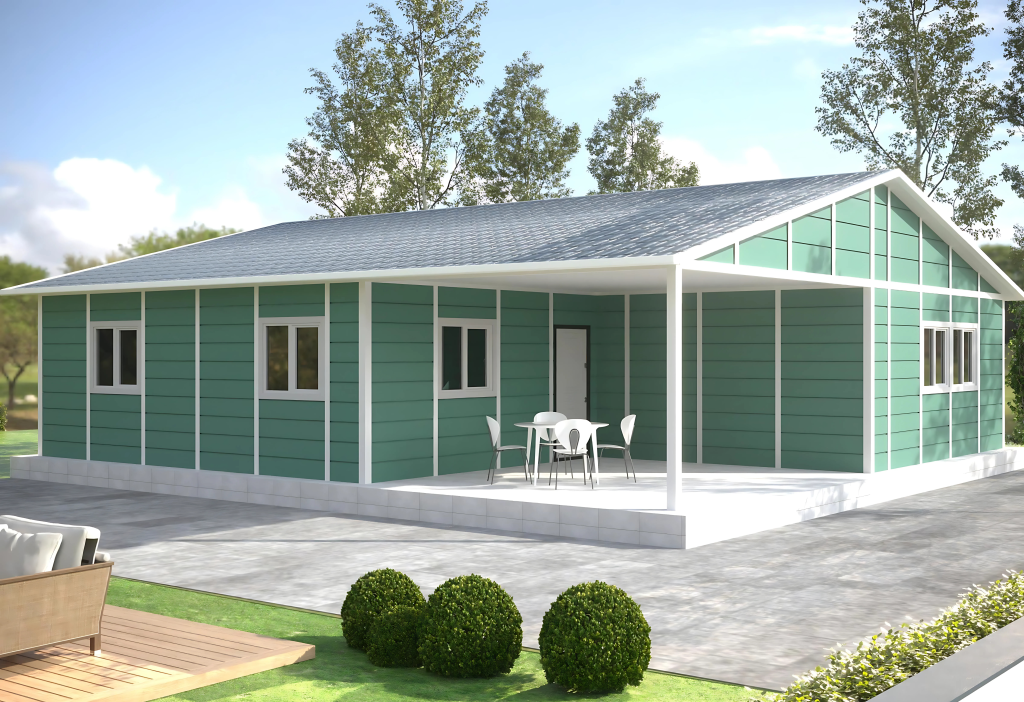
A prefabricated house is a construction method in which most of the building elements are produced in a controlled factory environment and then assembled on site. While in traditional construction most of the work is carried out on the construction site, in a prefabricated system the structural members, wall panels, and roof are prepared in advance.
The basic logic of prefabricated construction
The essence of the method is to reduce dependence on the site. While production continues at the factory, foundation preparation can proceed in parallel on the land. This parallelism makes the delivery schedule more predictable.
Construction stages
1. Assessment and design
The requirements, site conditions, and intended use are determined. The architectural and structural design is prepared according to this data.
2. Factory production
The load-bearing system and panels are produced under quality control. The enclosed environment reduces delays caused by weather conditions.
3. On-site assembly
The modules are placed on the prepared foundation; the installations, cladding, and joinery are completed.
Who is it suitable for?
- Those who want to build a permanent home on their land
- Those planning a summer house, garden house, or mountain cabin
- Tourism and accommodation investors
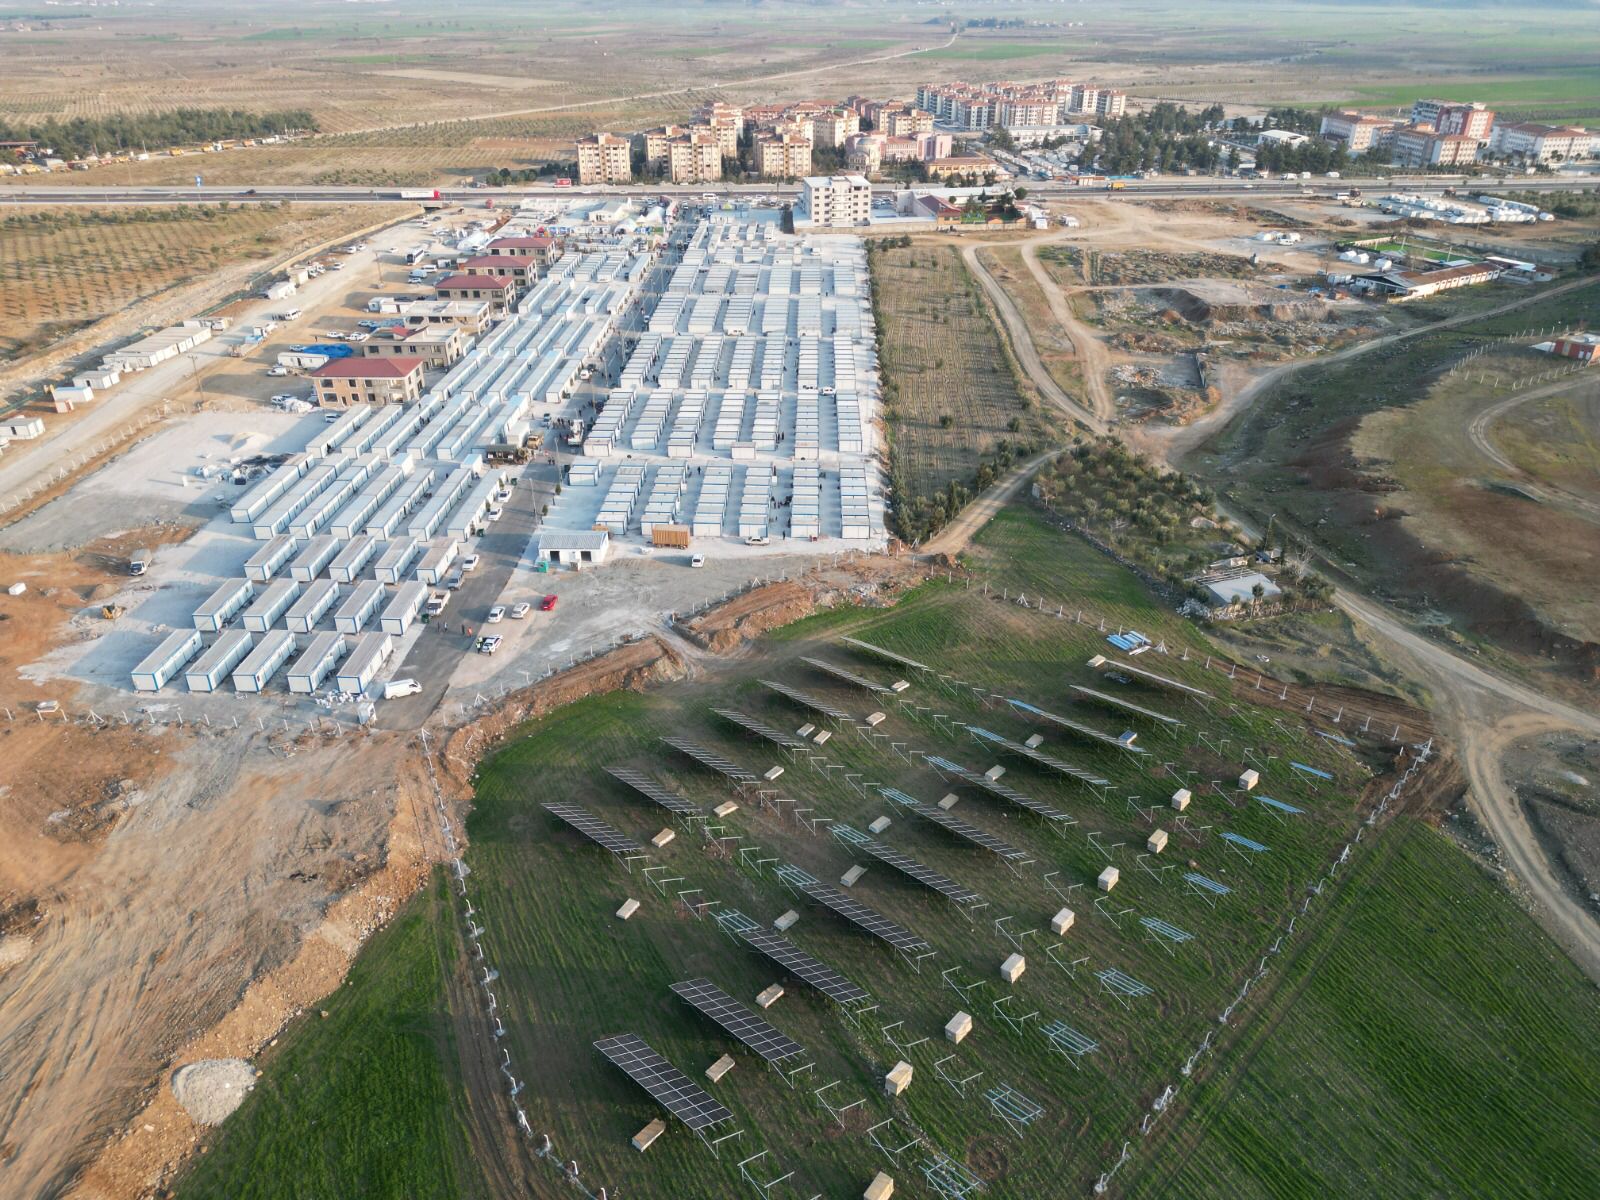
- Mass housing projects that require fast delivery
The technical values of the building (insulation, dimensions, strength) vary in each project and are clarified specifically for the project.
Frequently asked questions
Is a prefabricated house a permanent home?
How long does the process take?
Related solutions
Get a quote for your project
Let's clarify the scope and schedule tailored to your needs together.