
Almira Single-Storey Light Steel House
A modern, custom-built single-storey light steel house model.
- Galvanized light steel frame
- Contact Us for Your Turnkey Projects
- Modern design
Technical summary
- Floor area
- Planned per project
- Floors
- Single-storey
- System
- Light steel frame
- Use
- Permanent residence
Pricing is prepared specifically for each project; no fixed list price is published.
About the model
Almira is a custom-built single-storey house model that combines modern design lines with the durability of a light steel frame.
The square footage and layout are adapted to your needs; the detailed specification is finalized during the quotation stage.
Technical specification
| Structural system | Galvanized light steel frame (cold-formed profiles) |
|---|---|
| Delivery | Planned specifically per project |
| Window frames | PVC frames, double glazing |
| Electrical & plumbing | TSE-certified electrical equipment; clean/waste water plumbing |
| Structural layer detail | Profile dimensions, insulation thickness and K values determined per project |
Excluded
- Ground/foundation concrete is not included in the price.
Warranty
Custom production per project; warranty scope is shared during the quotation stage.
Similar models
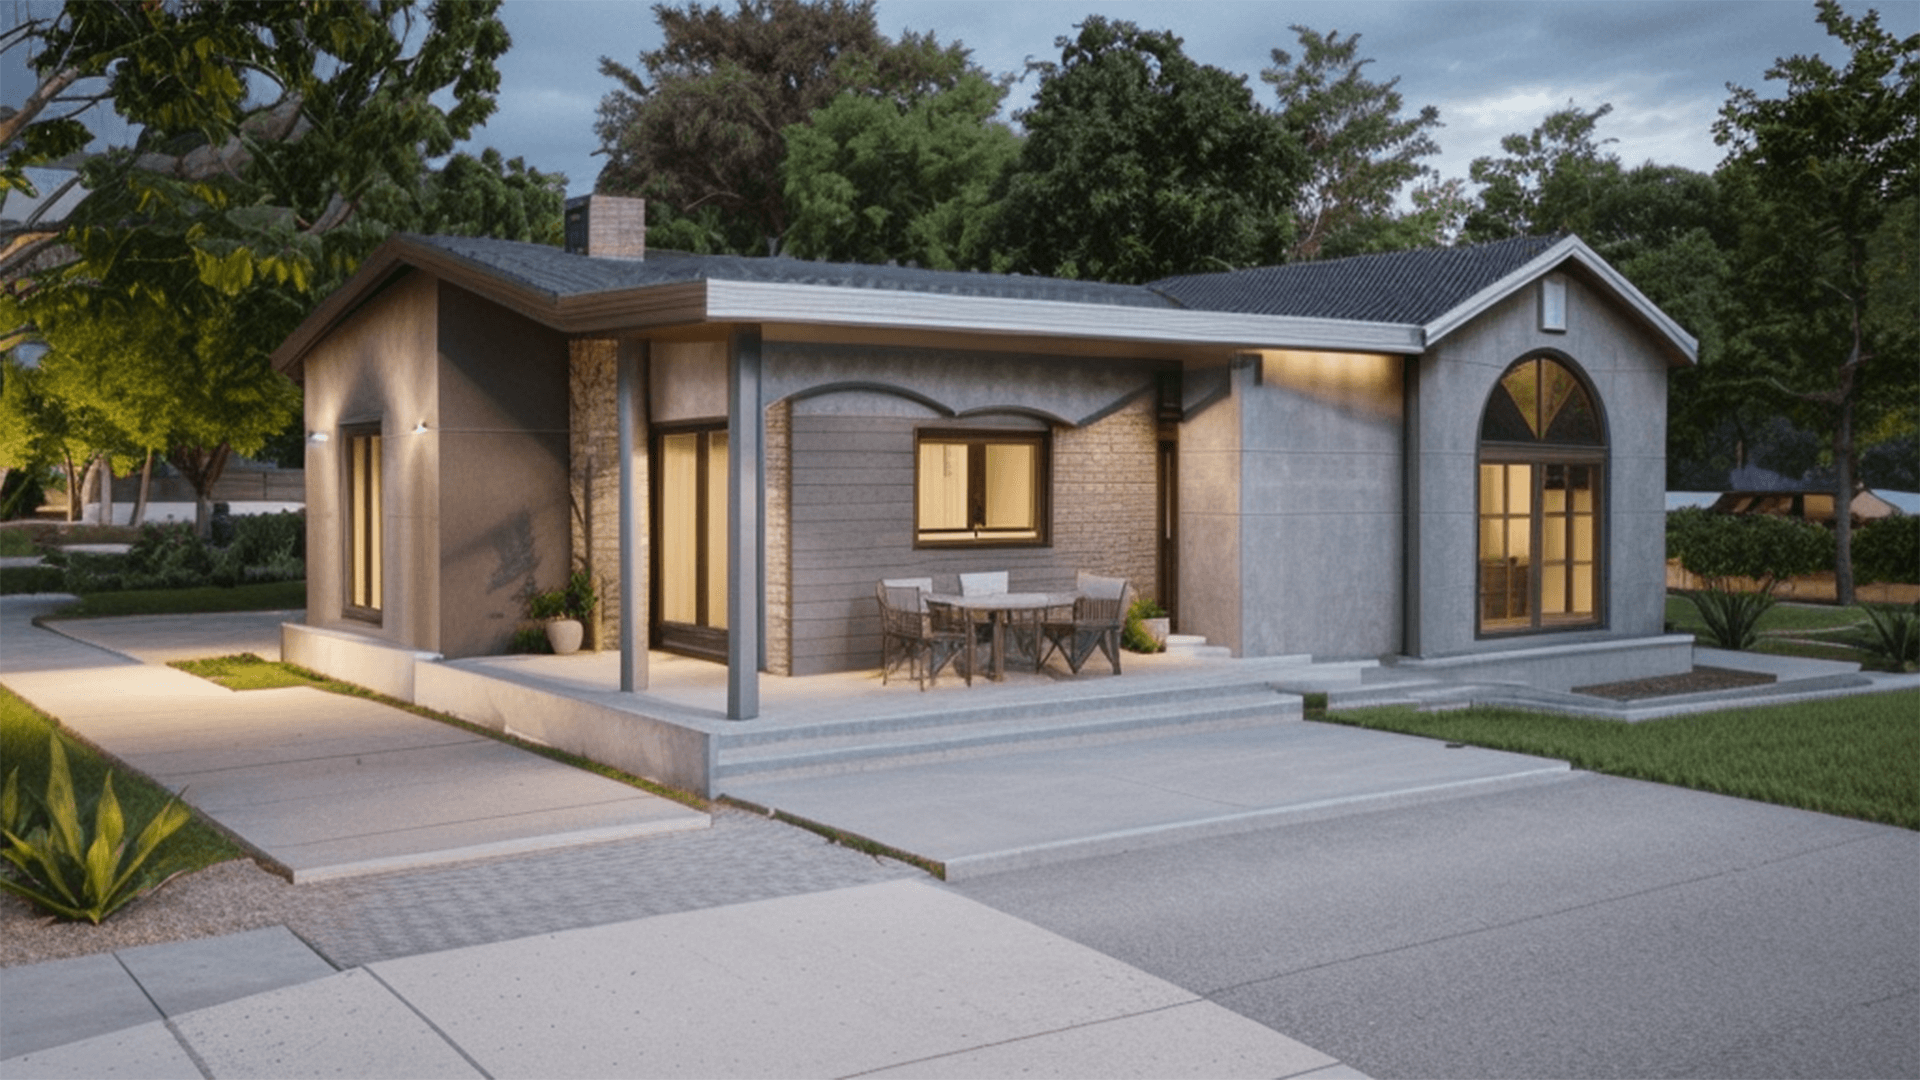 AI image
Star 100 m² Single-Storey Light Steel House
A 100 m² model that brings permanent-residence comfort together with a light steel frame.
View Model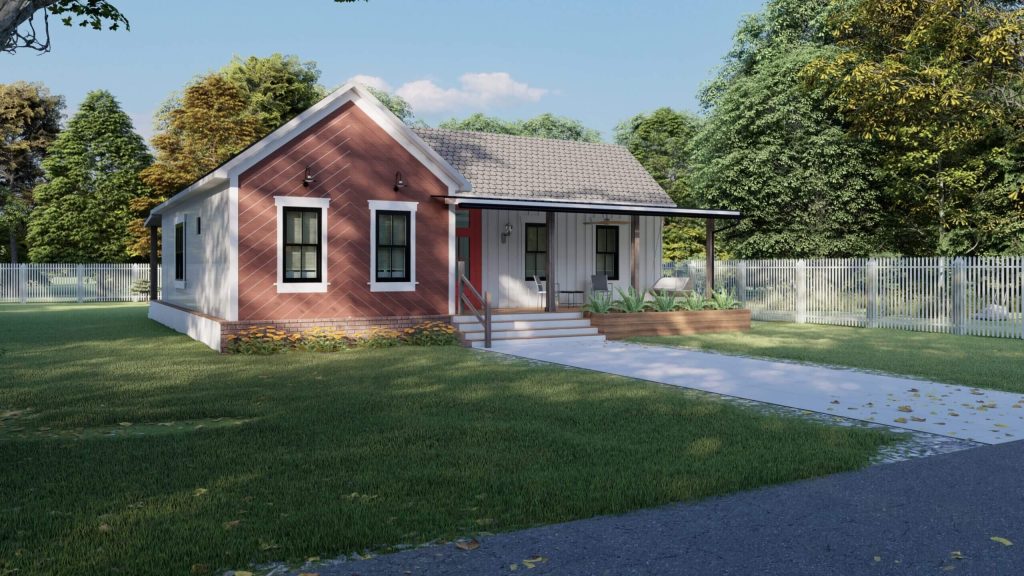 Representative image
171 m² Single-Storey Light Steel House
A 171 m² light steel house offering a spacious single-storey living area.
View Model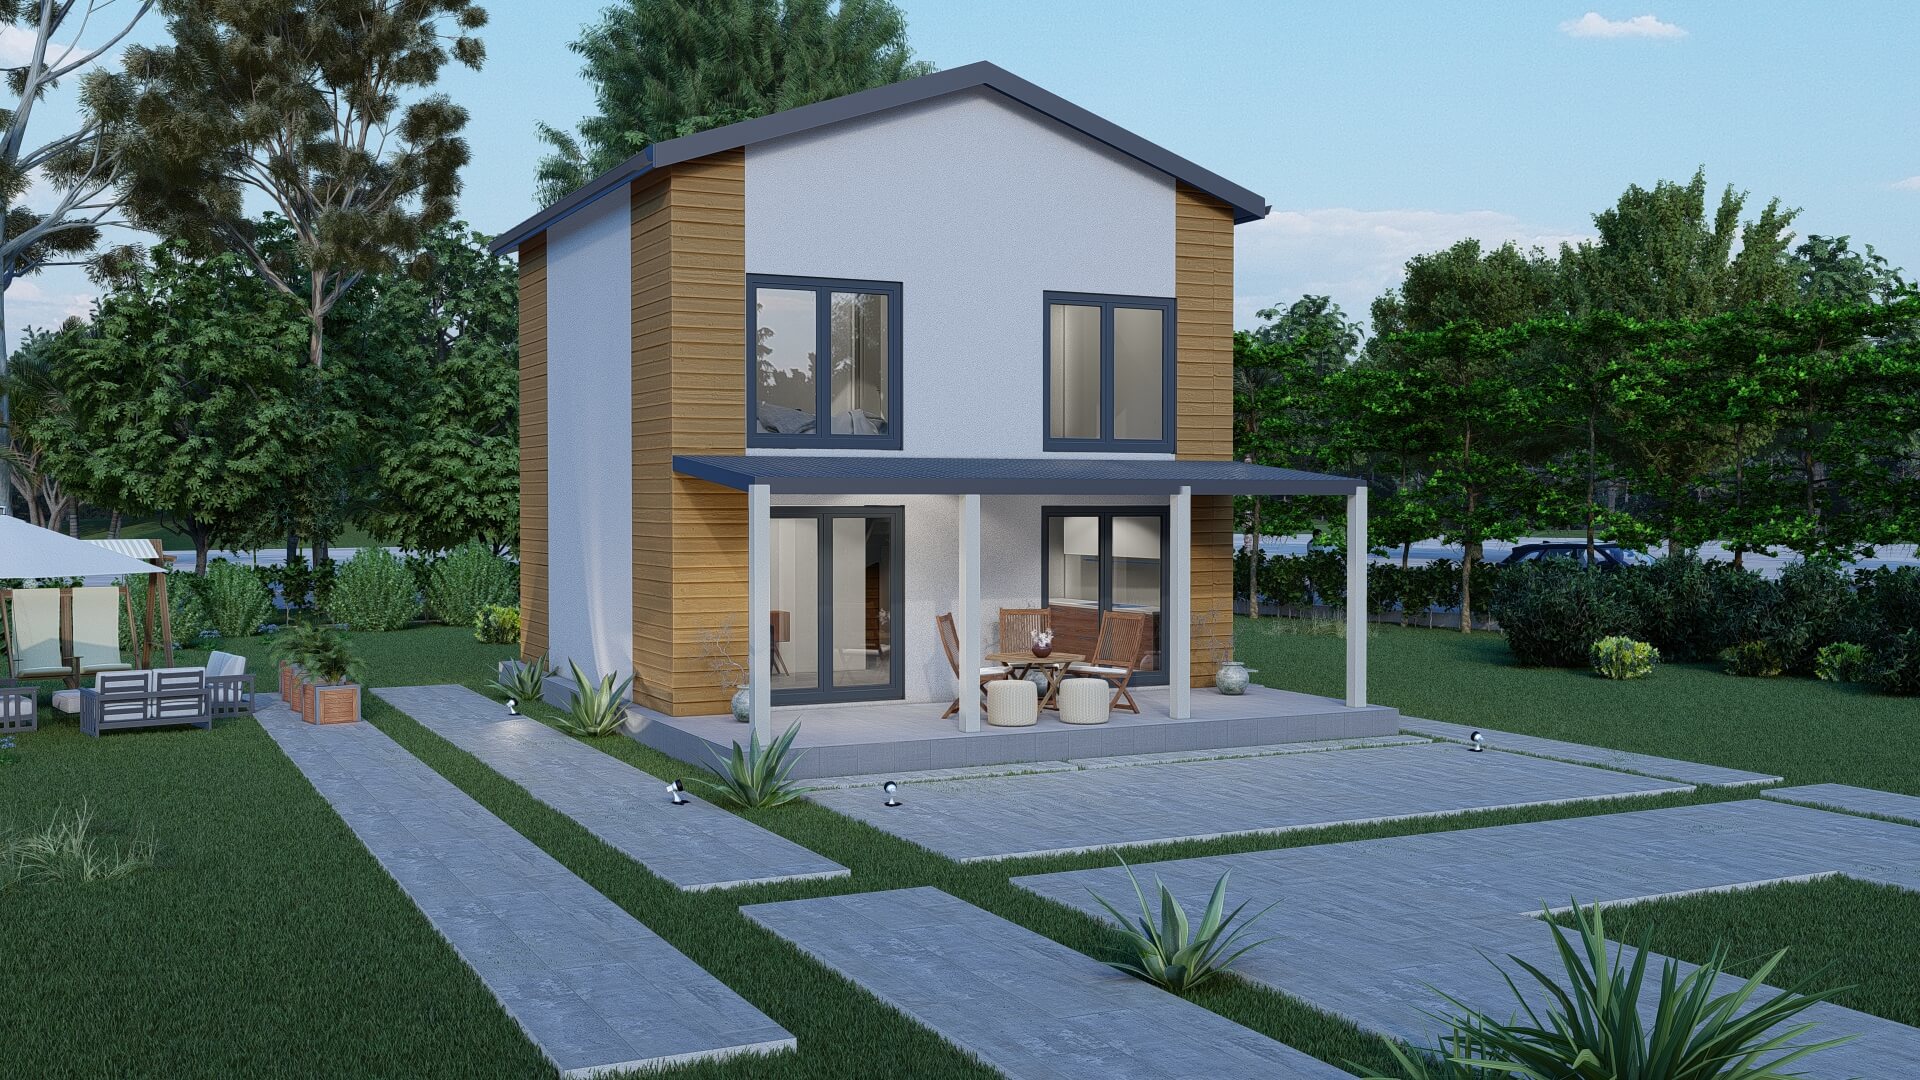 Representative image
120 m² Two-Storey Light Steel House
A 120 m² two-storey light steel house offering two floors of comfort.
View ModelGet a clear quote for your project
Share your needs; let us plan the design, engineering and production process for you.