
Amethyst 69 m² Single-Storey Prefabricated House
A 69 m² single-storey prefabricated house offering a durable facade and a practical layout.
- Facade with two coats of primer + synthetic paint
- TSE-certified electrical equipment
- Contact Us for Your Turnkey Projects
Technical summary
- Floor area
- 69 m²
- Floors
- Single-storey
- System
- Prefabricated pressed panel
- Use
- Permanent residence / holiday home
Pricing is prepared specifically for each project; no fixed list price is published.
About the model
Amethyst is a 69 m² single-storey prefabricated house that combines a practical living layout with a durable facade design. Two coats of primer and synthetic paint support the long life of the facade.
Insulation optimized for the local climate and TSE-certified electrical equipment are provided as standard.
Technical specification
| Exterior wall panel | Pressed panel with EPS core, faced on both sides with 8 mm cement-bonded particle board (betopan) — 100 mm exterior / 60 mm interior, panel height 250 cm |
|---|---|
| Wall thermal transmittance | K: 0.45 Kcal/m²hC (0.53 W/m²K) |
| Roof system | Custom-bent galvanized steel trusses, beams and columns; galvanized trapezoidal sheet covering |
| Roof thermal transmittance | K: 0.39 Kcal/m²hC (0.43 W/m²K) |
| Ceiling | 12 mm plasterboard + 80 mm glass wool; moisture-resistant board in wet areas |
| Entrance door | 90 × 200 cm steel door |
| Interior doors | 80 × 200 cm American panel doors; bathroom 70 × 200 cm |
| Windows | 99 × 100 cm and 60 × 40 cm hopper windows, PVC frames; double glazing 4+16+4 mm |
| Electrical | TSE-certified cabling, sockets and switches; energy-saving lighting |
| Plumbing | Clean and waste water plumbing included |
| Seismic | Designed for first-degree earthquake zones |
Included in delivery
- Installation and assembly of the building
- Roof frame and roof covering
- Wall, ceiling and roof insulation
- PVC frames, glazing, interior and exterior doors
- Interior and exterior paint (two coats of primer + synthetic paint)
- Electrical and plumbing installation
Excluded
- Foundation concrete is not included in the price.
Warranty
1-year warranty; service within 5 business days for valid claims.
Similar models
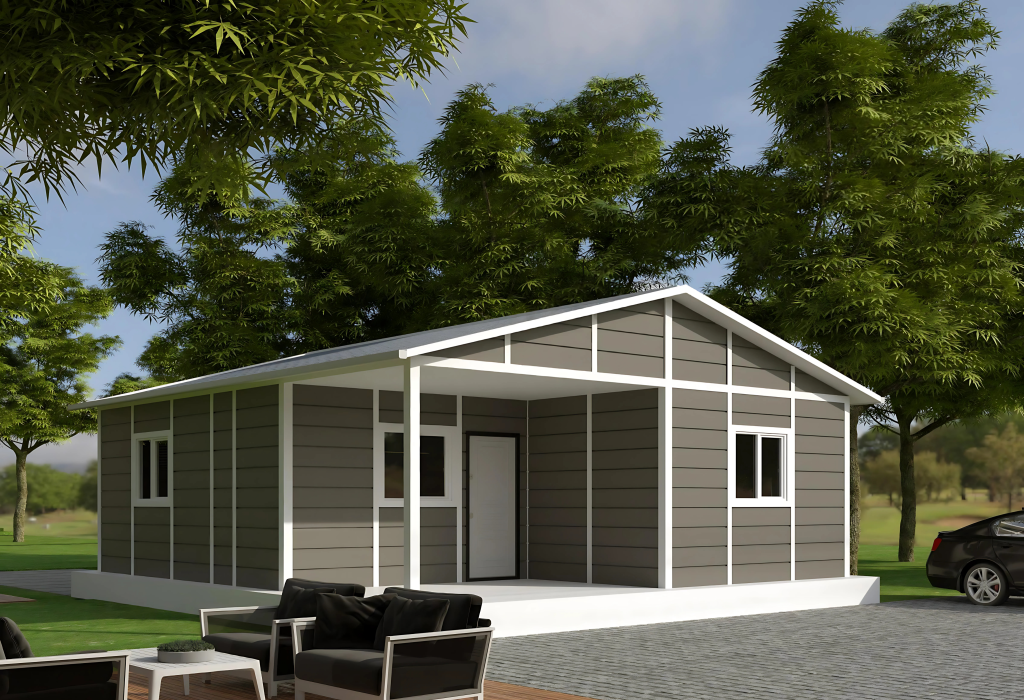 Representative image
Citrine 64 m² Single-Storey Prefabricated House
A 64 m² single-storey prefabricated house for those seeking a compact and efficient layout.
View Model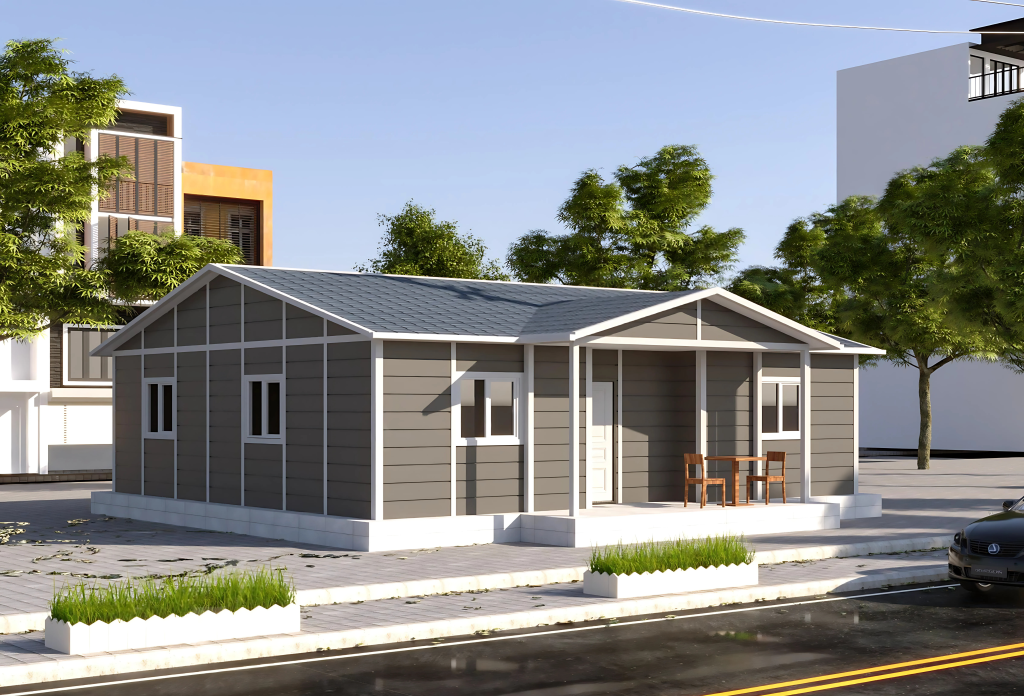 Representative image
Tiger's Eye 98 m² Single-Storey Prefabricated House
A spacious-plan 98 m² single-storey prefabricated house for family use.
View Model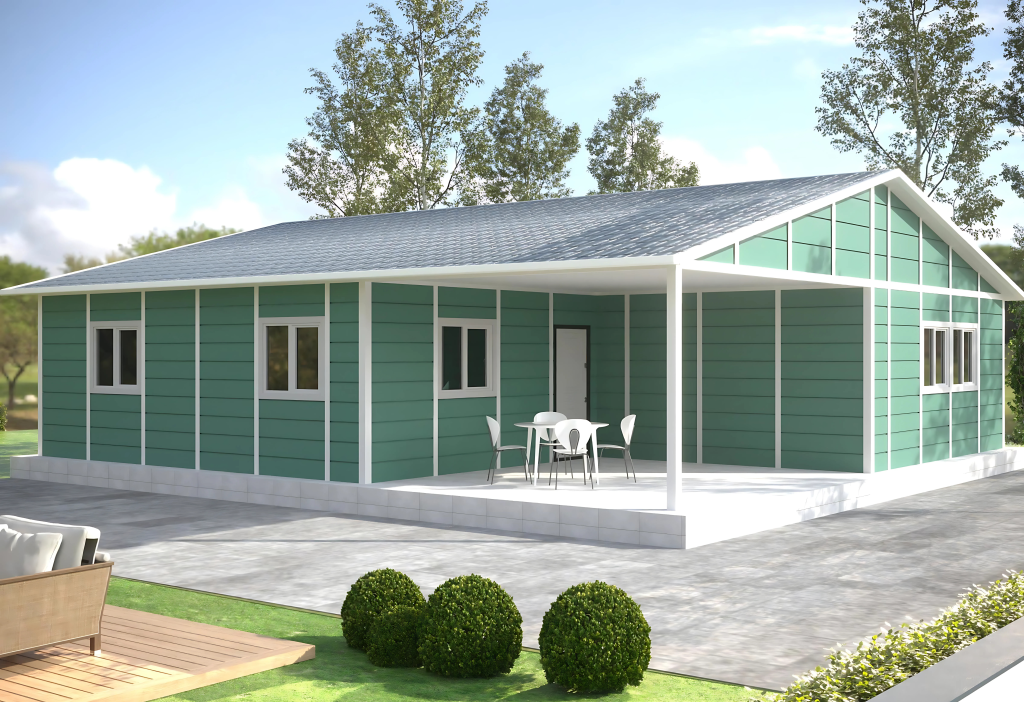 Representative image
Jadeite 118 m² Single-Storey Prefabricated House
A 118 m² single-storey prefabricated house for families seeking a spacious living area.
View ModelGet a clear quote for your project
Share your needs; let us plan the design, engineering and production process for you.