
Traverten 120 m² Two-Storey Prefabricated House
A two-storey, 120 m² prefabricated house for spacious family living.
- Spacious two-storey use
- EPS pressed panels faced with cement-bonded particle board
- Contact Us for Your Turnkey Projects
Technical summary
- Floor area
- 120 m² (two floors total)
- Floors
- Two-storey
- System
- Prefabricated pressed panel
- Use
- Permanent residence
Pricing is prepared specifically for each project; no fixed list price is published.
About the model
Traverten is a 120 m² two-storey prefabricated house that spreads spacious family living across two floors. By locating the shared living area and the bedrooms on different floors, it aims for comfortable use.
Its body of EPS-core pressed panels faced with cement-bonded particle board provides insulation with thermal transmittance values of K: 0.45 for walls and K: 0.39 for the roof.
Technical specification
| Exterior wall panel | Pressed panel with EPS core, faced on both sides with 8 mm cement-bonded particle board (betopan) — 100 mm exterior / 60 mm interior, panel height 250 cm |
|---|---|
| Wall thermal transmittance | K: 0.45 Kcal/m²hC (0.53 W/m²K) |
| Roof system | Custom-bent galvanized steel trusses, beams and columns; galvanized trapezoidal sheet covering |
| Roof thermal transmittance | K: 0.39 Kcal/m²hC (0.43 W/m²K) |
| Ceiling | 12 mm plasterboard + 80 mm glass wool; moisture-resistant board in wet areas |
| Entrance door | 90 × 200 cm steel door |
| Interior doors | 80 × 200 cm American panel doors; bathroom 70 × 200 cm |
| Windows | 99 × 100 cm and 60 × 40 cm hopper windows, PVC frames; double glazing 4+16+4 mm |
| Electrical | TSE-certified cabling, sockets and switches; energy-saving lighting |
| Plumbing | Clean and waste water plumbing included |
| Seismic | Designed for first-degree earthquake zones |
Included in delivery
- Installation and assembly of the building
- Roof frame and roof covering
- Wall, ceiling and roof insulation
- PVC frames, glazing, interior and exterior doors
- Interior and exterior paint (two coats of primer + synthetic paint)
- Electrical and plumbing installation
Excluded
- Foundation concrete is not included in the price.
Warranty
1-year warranty; service within 5 business days for valid claims.
Similar models
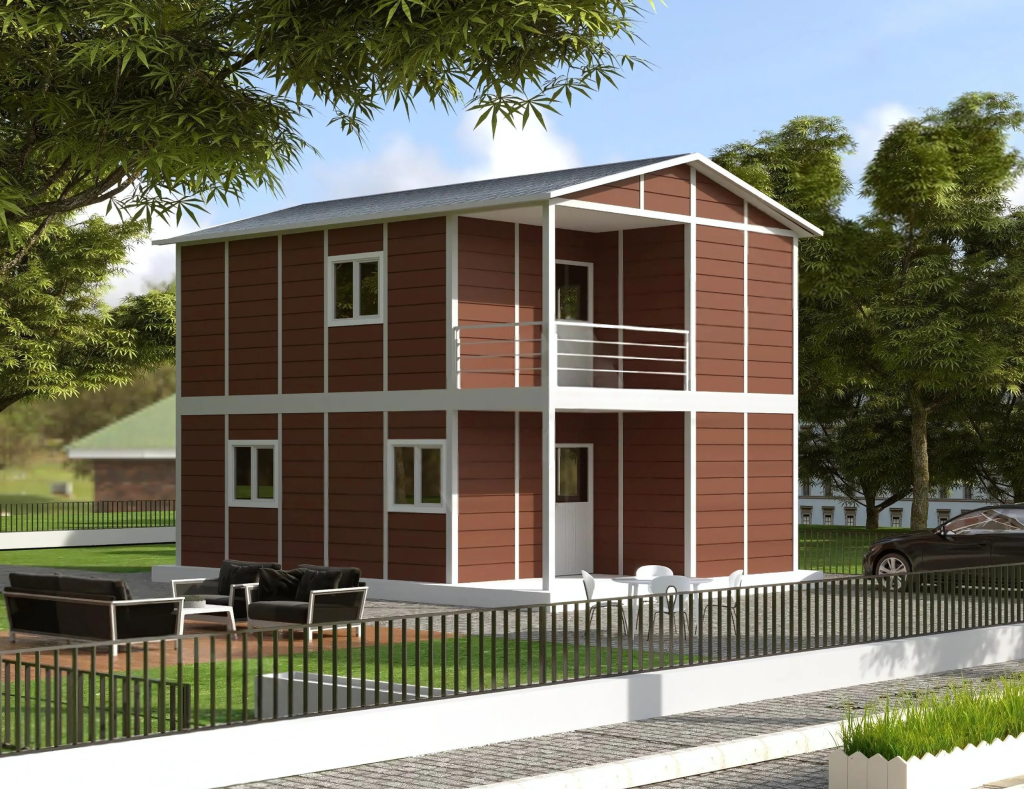 Representative image
Jasper 100 m² Two-Storey Prefabricated House
A 100 m² two-storey prefabricated house for those who want more space on the same plot.
View Model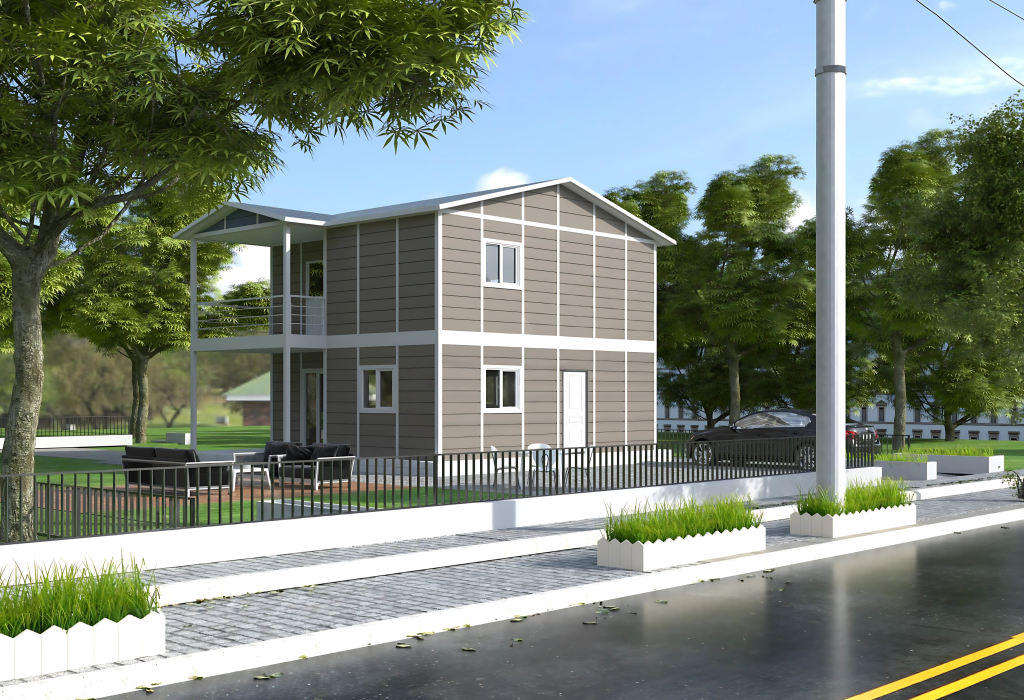 Representative image
Mexico 128 m² Two-Storey Prefabricated House
The prefabricated house model offering the largest two-storey layout at 128 m².
View Model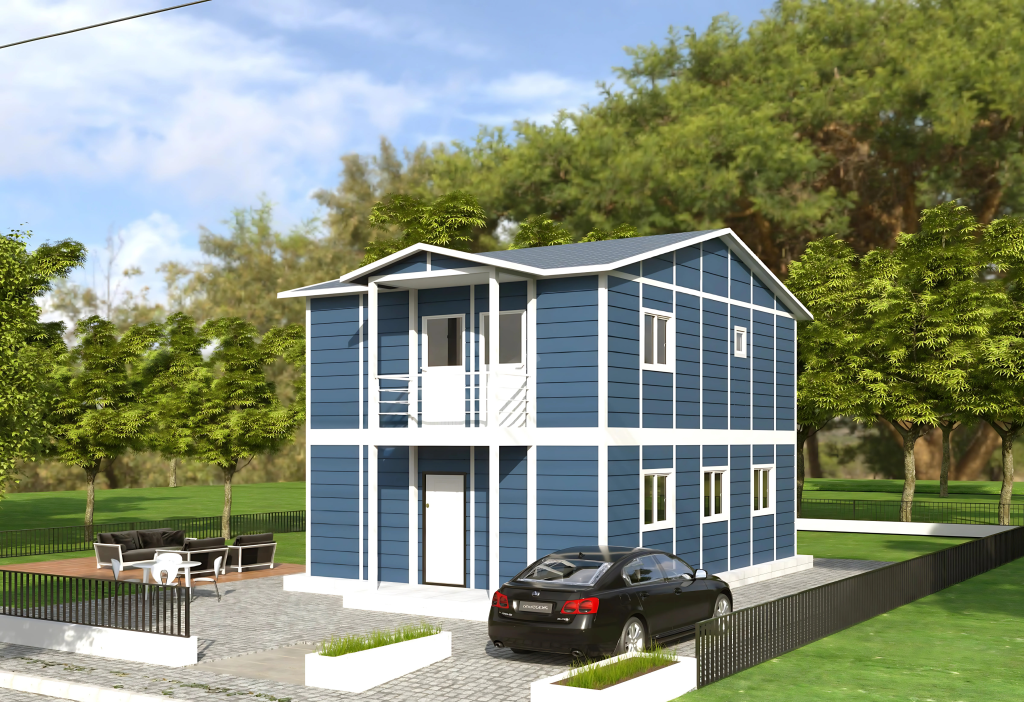 Representative image
Baku 126 m² Two-Storey Prefabricated House
A 126 m² two-storey prefabricated house for spacious family comfort.
View ModelGet a clear quote for your project
Share your needs; let us plan the design, engineering and production process for you.