
AEA-103 Living Container (300 × 700 cm)
A fully equipped living container measuring 300 × 700 cm with a wet area.
- 300 × 700 × 260 cm — 21 m²
- 50 mm polyurethane sandwich panel
- Wet area + kitchen equipment
Technical summary
- External dimensions
- 300 × 700 × 260 cm
- Floor area
- 21 m²
- System
- Galvanized frame + polyurethane panel
- Use
- Living / on-site accommodation
Pricing is prepared specifically for each project; no fixed list price is published.
About the model
The AEA-103 is a fully equipped living container produced at 300 × 700 cm for field and construction-site accommodation. With its body of 50 mm polyurethane sandwich panels, it offers a living space insulated for both heat and sound.
A washbasin, toilet and kitchen sink are included as standard. Modules can be combined to create larger living units.
Technical specification
| Frame | 140 mm galvanized DX51D base chassis; 140 × 140 × 2 mm corner columns |
|---|---|
| Panel | 50 mm polyurethane sandwich panel (density 32–34), painted steel surface; roof 0.50 mm (RAL 9002) |
| Insulation | Polyurethane thermal conductivity λ: 0.024 W/mK (walls and roof) |
| Frames / glazing | PVC frames; 4+11+4 mm double glazing |
| Electrical | 240V TSE-certified wiring (3×2.5 / 3×1.5 / 2×1.5 mm²); surface-mounted sockets and switches; 10–32A fuses |
| Wet area | 45 × 45 cm washbasin, toilet, kitchen sink with cabinet |
| Flooring | 16 mm fiber cement base + 2–3 mm PVC floor covering |
| Load / snow / wind | 200 kg/m² load; 75 kg/m² snow load; 101 km/h wind |
| Fire class | B1 — TSE standards |
Warranty
Production to TSE standards; warranty scope is shared during the quotation stage.
Similar models
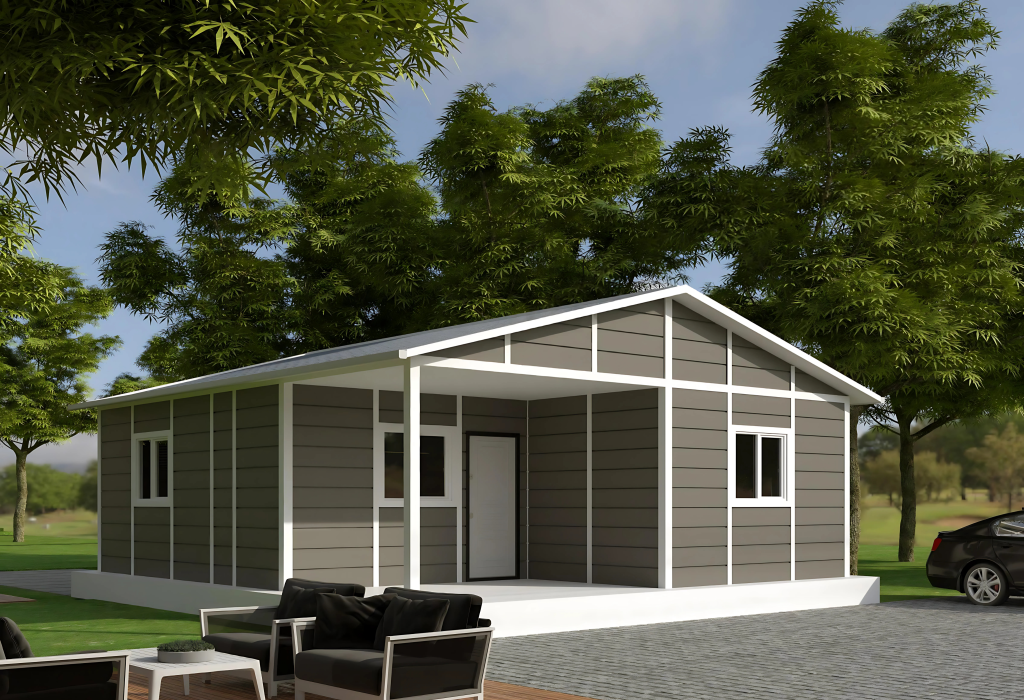 Representative image
Citrine 64 m² Single-Storey Prefabricated House
A 64 m² single-storey prefabricated house for those seeking a compact and efficient layout.
View Model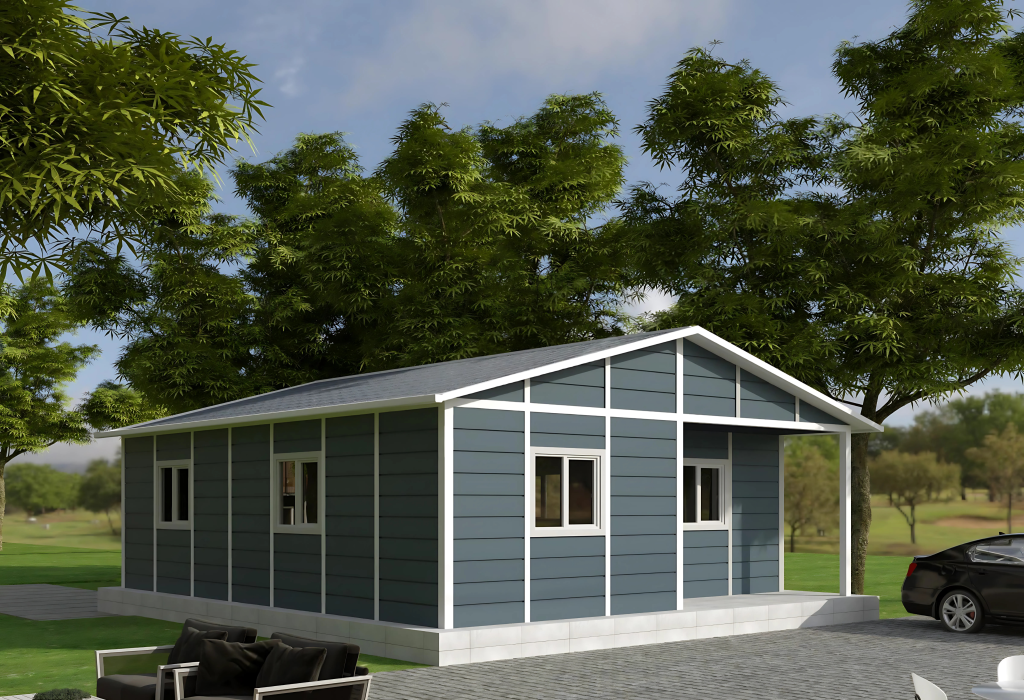 Representative image
Amethyst 69 m² Single-Storey Prefabricated House
A 69 m² single-storey prefabricated house offering a durable facade and a practical layout.
View Model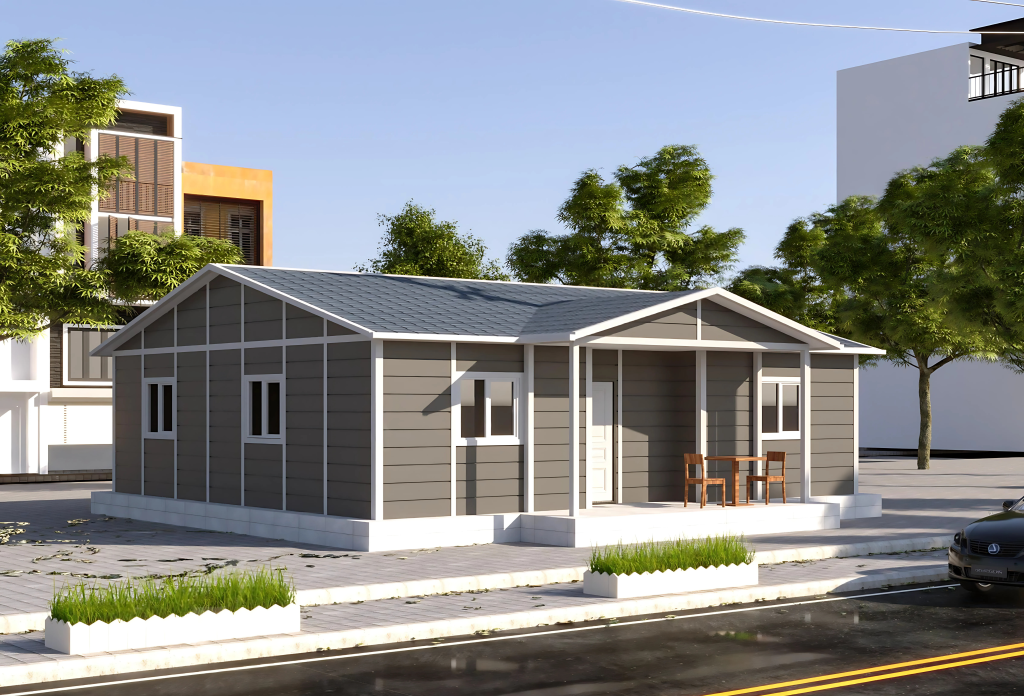 Representative image
Tiger's Eye 98 m² Single-Storey Prefabricated House
A spacious-plan 98 m² single-storey prefabricated house for family use.
View ModelGet a clear quote for your project
Share your needs; let us plan the design, engineering and production process for you.